

Fire Doors — Certified Life Safety & Fire Containment
Engineered to restrict the spread of fire, radiant heat, and lethal combustion gases. Certified in compliance with IS 3614:2021 and BS 476 standards, Dorprime fire doors protect building occupants and critical infrastructure across India.
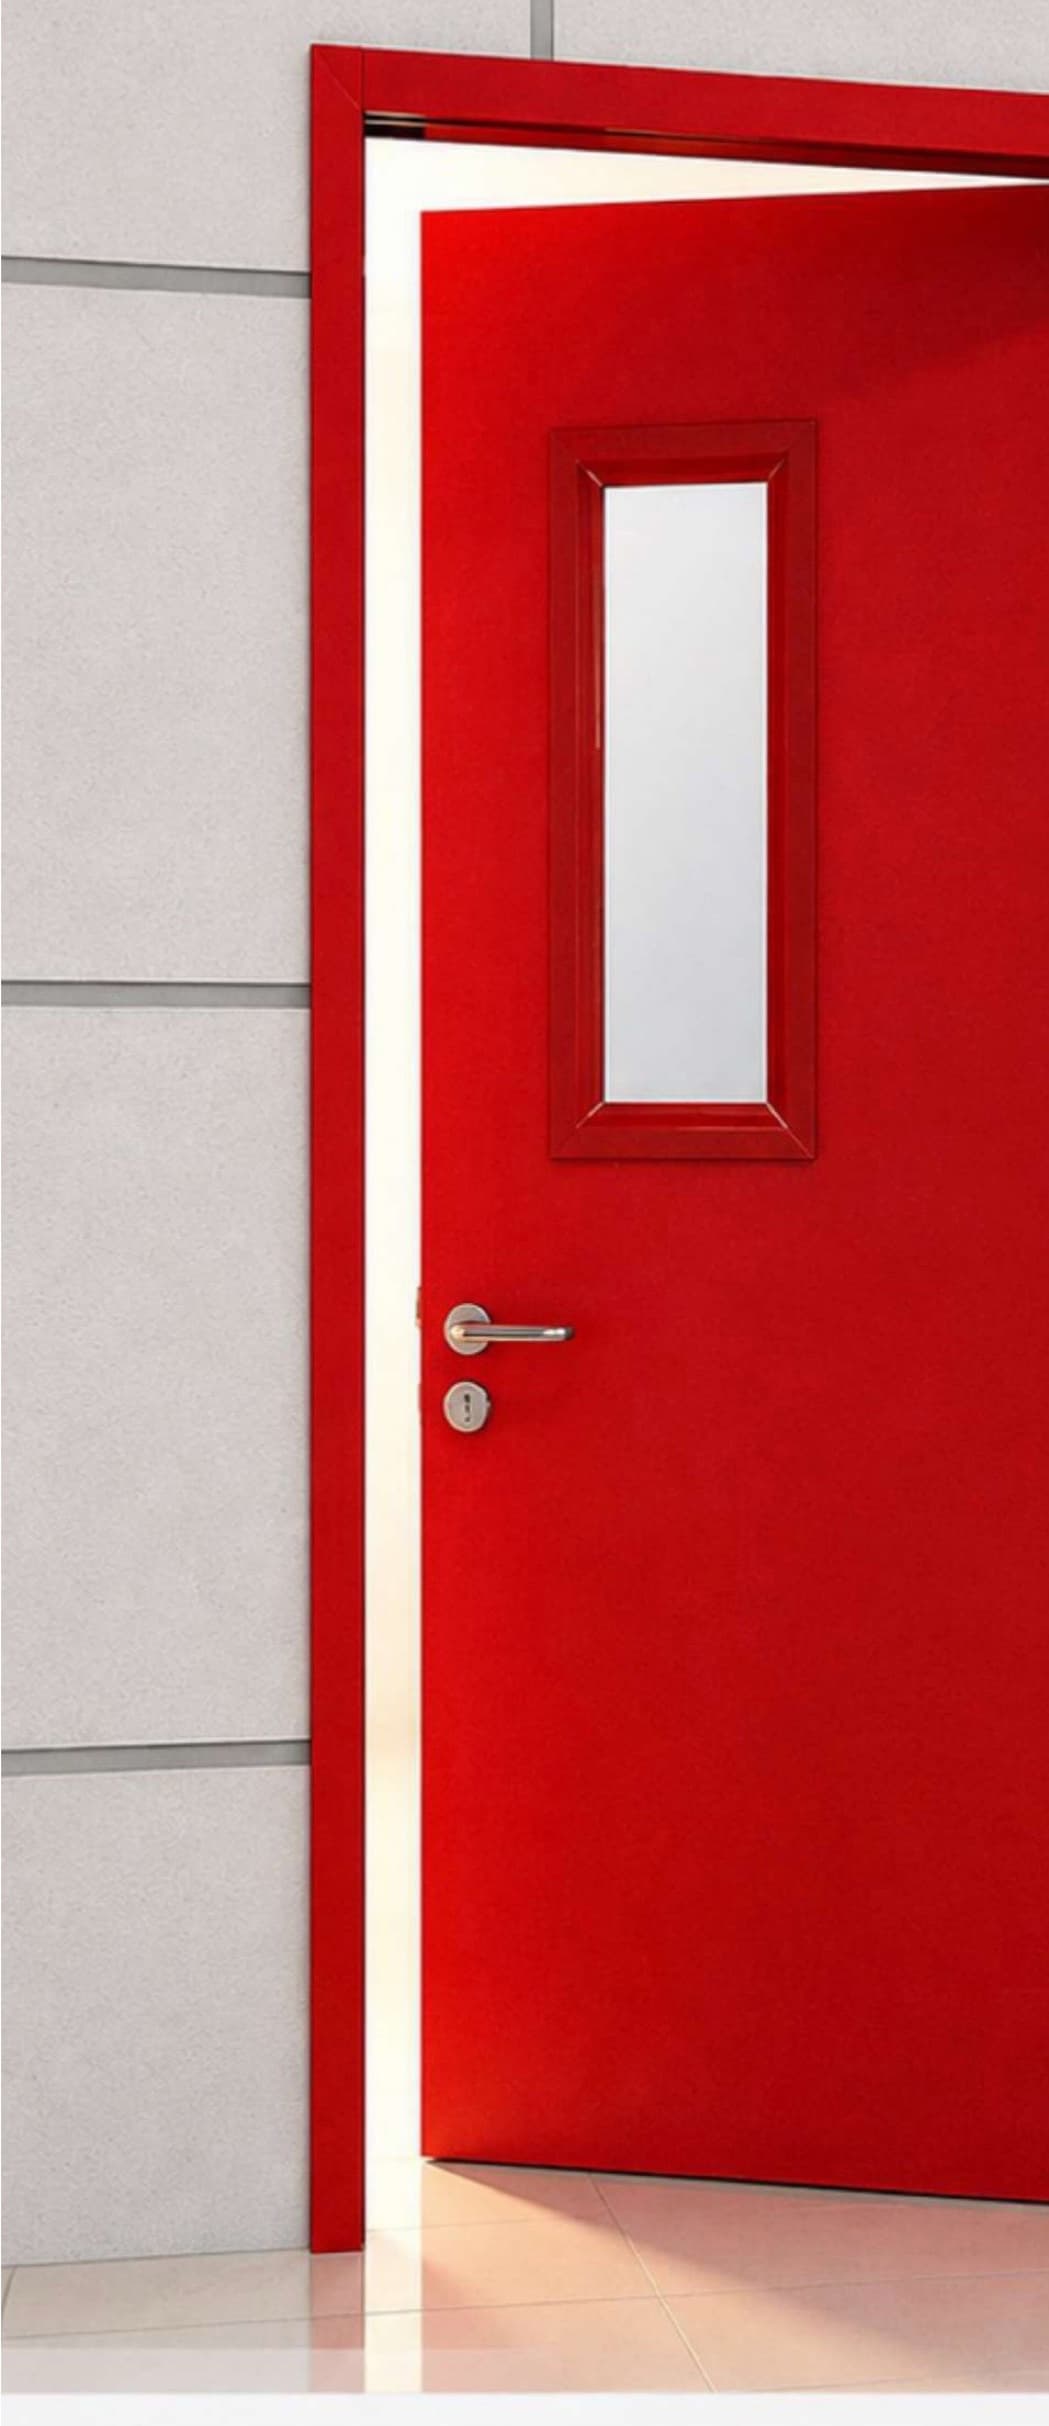
Key Features of Dorprime Fire Doors
Fabricated to precision engineering standards, delivering certified fire compartmentation and life-safety for modern commercial and industrial developments.
Certified Fire Endurance
Engineered and certified for up to 120 minutes of fire resistance, delivering impenetrable containment against smoke, flashovers, and radiant heat.
Intumescent Smoke Barriers
Continuous perimeter intumescent seals expand under heat to hermetically close perimeter gaps, cutting off toxic combustion gases and drafts.
Reinforced Structural Core
High-density mineral wool or honeycomb core sandwiched between 1.6mm heavy-gauge galvanized steel sheets for maximum structural rigidity.
Life-Safety Exit Hardware
Fully compatible with heavy-duty UL-listed panic crash bars, automatic hydraulic door closers, and magnetic hold-open integrated systems.
Types of Fire Rated Doors
Custom-engineered in single and double leaf configurations with fire ratings from 60 to 120 minutes.
Single Leaf Fire Door
Slim-profile single swing fire barrier door engineered for emergency stairwells, utility rooms, corporate corridors, server rooms, and lift lobbies.
Technical Highlights:
- Leaf Thickness: 46mm - 60mm
- Sheet: 1.6mm Galvanized Steel (GI)
- Fire Rating: 60 / 120 Minutes
- Standards: IS 3614:2021 / BS 476 Part 20 & 22
Double Leaf Fire Door
Expansive double swing fire door assembly designed for commercial complexes, hospitals, malls, basements, and auditoriums requiring wide egress.
Technical Highlights:
- Leaf Thickness: 46mm - 60mm
- Sheet: 1.6mm Heavy Zinc-Coated GI
- Hardware: Dual Panic Exit Bars + Door Coordinator
- Compliance: NBC 2016 Part 4 & IS 3614
Specifications of Fire Doors
Manufactured and tested to rigorous IS 3614:2021 and BS 476 standards for commercial and institutional projects.
| Parameter / Component | Engineering Specification |
|---|---|
| Fire Resistance Rating | 60 / 90 / 120 Minutes Tested & Certified |
| Performance Criteria | Stability, Integrity & Thermal Insulation (EI Rating) |
| Door Leaf Thickness | 46mm / 50mm / 60mm Heavy-Duty Double Skin Profile |
| Steel Sheet Thickness | 1.6mm Galvanized Iron (GI) / 1.5mm SS 304 |
| Internal Infill Insulation | High-Density Mineral Wool / Honeycomb Core |
| Frame Section Dimensions | 100mm X 57mm / 143mm X 57mm Roll-Formed Profiles |
| Surface Finish Options | Pure Polyester Powder Coated (RAL Shades) / Wood Grain Finish |
| Perimeter Smoke Gasket | Intumescent Heat-Activated Fire Seals (150°C+) |
| Testing & Compliance Standards | IS 3614:2021, BS 476 Part 20 & 22, NBC 2016 Part 4 |
Advantages of Dorprime Fire Rated Doors
Engineered fire rated doors provide verified compartmentation against smoke and fire while ensuring seamless architectural integration into high-density developments.
Restricts Spread of Fire, Heat & Smoke
Fire doors form an impenetrable barrier that stops flames, lethal toxic gases, and radiant heat transfer between compartmentalized zones, minimizing property damage.
Ensures Safe Occupant Evacuation Time
Maintains full structural integrity under thermal loads exceeding 1000°C for up to 120 minutes, ensuring building occupants have clear, safe egress passageways.
Elevates Life-Safety & Regulatory Compliance
Fully complies with National Building Code (NBC 2016) and State Fire Service guidelines, making occupancy certification and statutory audits completely smooth.
Engineered High-Duty Durability
Constructed with 1.6mm corrosion-resistant galvanized iron, precision mig-welded internal stiffeners, and heavy-duty ball bearing hinges for decades of service.
Acoustic & Environmental Insulation
High-density mineral fiber cores dampen building noise transmission and prevent drafts, improving climate control and HVAC efficiency.
Certified National & International Standards
Manufactured strictly to IS 3614:2021 and BS 476 test standards, backed by computerized CNC fabrication and third-party laboratory test reports.
Ideal Applications for Fire Doors
Specified across premier infrastructure and residential developments across India.
Corporate IT Parks & High-Rise Offices
Emergency escape staircases, electrical meter rooms, and lift lobbies
Hospitals & Healthcare Centers
ICU corridors, OT airlocks, patient lobbies, and pharmaceutical stores
Shopping Malls & Entertainment Complexes
Atrium boundaries, cinema emergency exits, and service corridors
Airports & Rail Transit Stations
Terminal concourses, baggage facilities, and technical utility rooms
Industrial Plants & Warehouses
Flammable storage zones, electrical substations, and plant partitions
Residential Towers & Hotels
Refuge areas, floor-to-floor stairwell fire doors, and basement exits
Why Leading Architects & Contractors Choose Dorprime
Dorprime operates an advanced automated manufacturing facility equipped with CNC turret punching, robotic press braking, and automated powder coating plants to deliver certified zero-tolerance fire door assemblies.
Request Technical Proposal for Fire Doors
Submit your project specifications or bill of quantities (BOQ). Our structural fire safety team will provide shop drawings, test certificates, and competitive pricing within 24 hours.